Survey request
Start with a survey of your garden
Tell us where it is, roughly how big, and what you would like. Photos or an old plot plan help us prepare the visit.
Rather talk it through? Call us on02 40 12 34 56
 Stone patioShrub borderLawn, 140 m²Tree kept
Aerial survey: what is there before we draw
Site plan, revision A
We draw the garden before we touch the soil.
A survey, a plan to scale and a plant list: you see the garden on paper, you change it, then we build it as drawn.
Legend
- Stone patio
- Shrub border
- Lawn, 140 m²
- Tree kept
- Scale
- 1:100
- Phone
- 02 40 12 34 56
Drawing list
What you get before any work starts
For a new garden, these sheets come with the quote. For upkeep, a simple plan of the zones and the calendar of visits.
Site survey
Measurements, levels, existing trees, sun through the day, where the water runs.
Plan to scale
Patio, paths, lawn, beds and hedges placed and measured, with the legal distances from the boundary.
Plant list
Each plant with its size at planting and its size when grown, so nothing has to be moved in five years.
Quote by item
One line per item of the plan, the upkeep lines that qualify for the tax credit set apart.
Insured workTen-year cover on built work: walls, patios, steps.
Plants guaranteedReplaced if they fail to take in the first year.
Green waste taken awayComposted, never burnt: burning is banned for households.
Items
What goes on the plan


As built
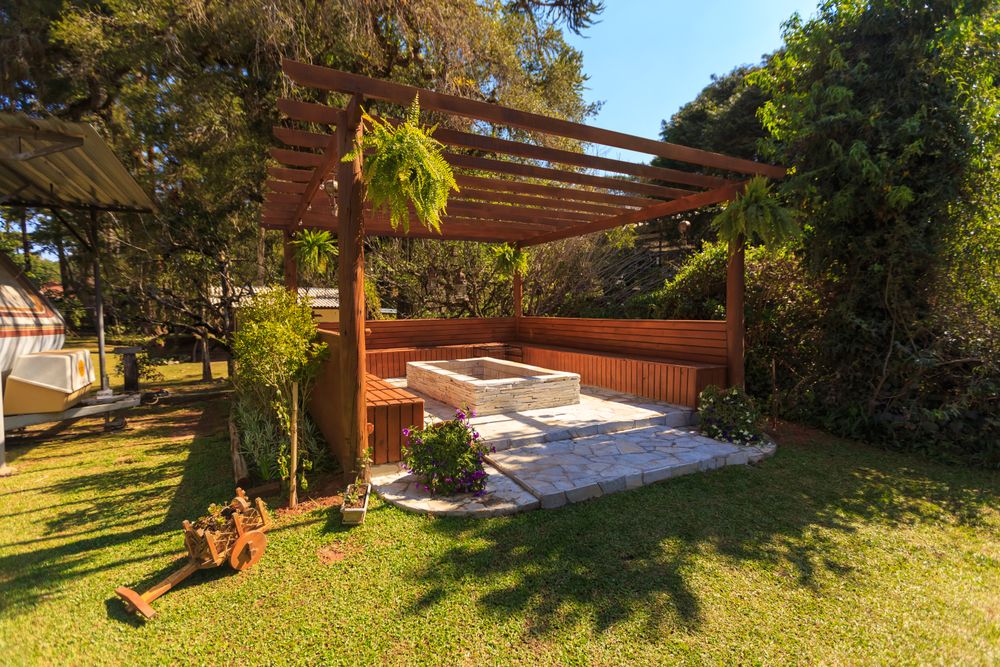
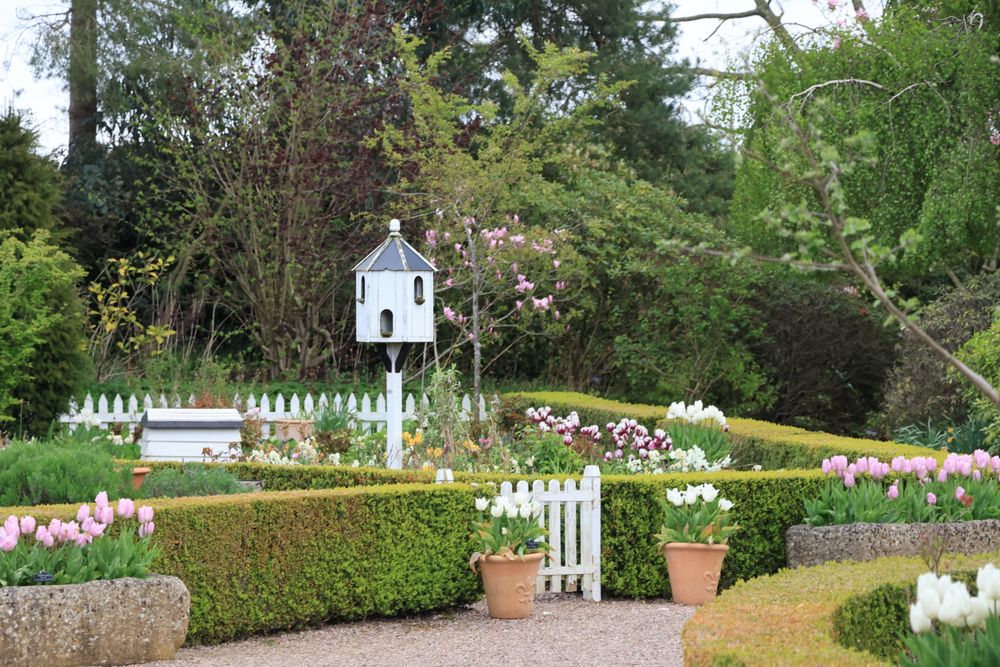
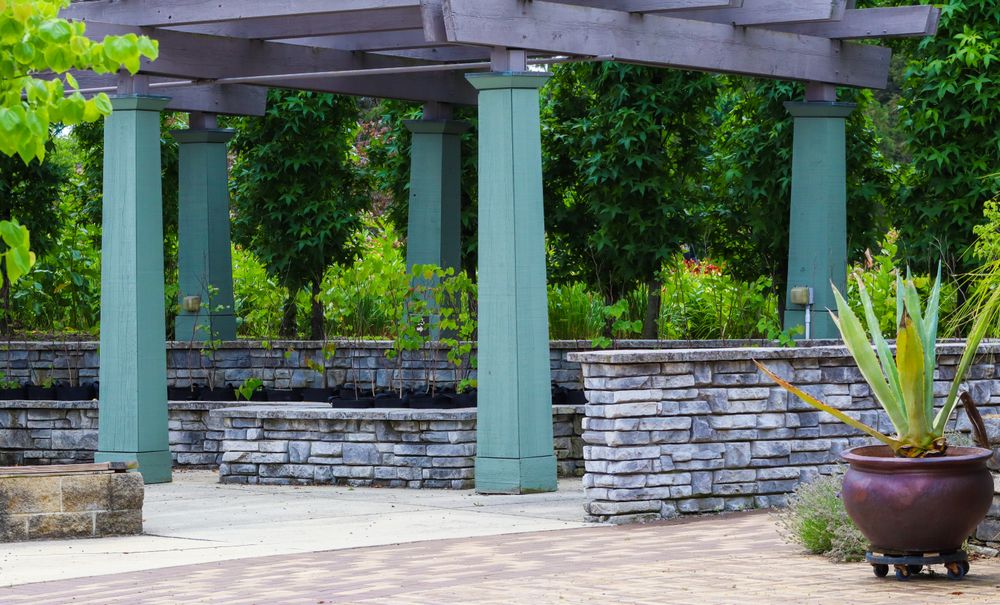
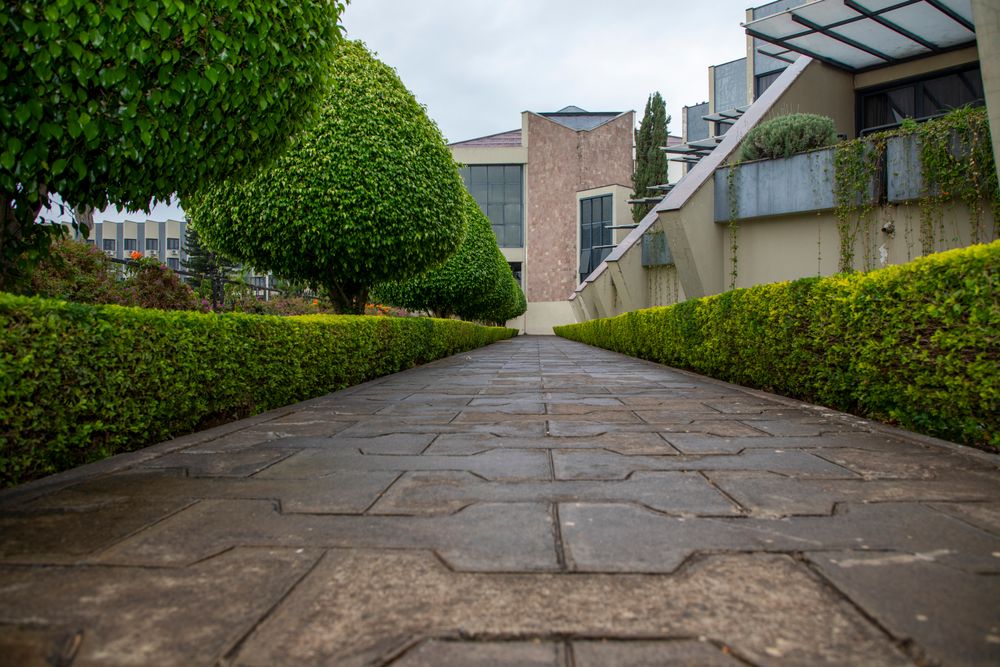
Plans that became gardens


Phasing
Four phases, and you sign off each one
Survey
We visit, measure and photograph. The visit is free.
Sketch
A first plan to discuss at your kitchen table. You change what you like.
Final plan and quote
The plan to scale, the plant list and a written quote, item by item.
Work, then upkeep
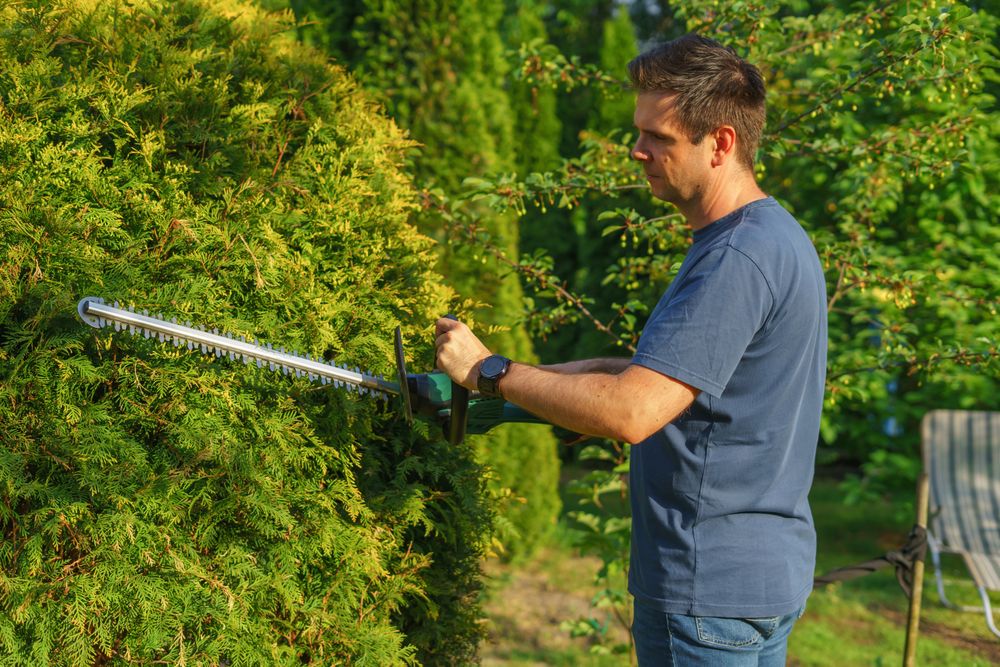
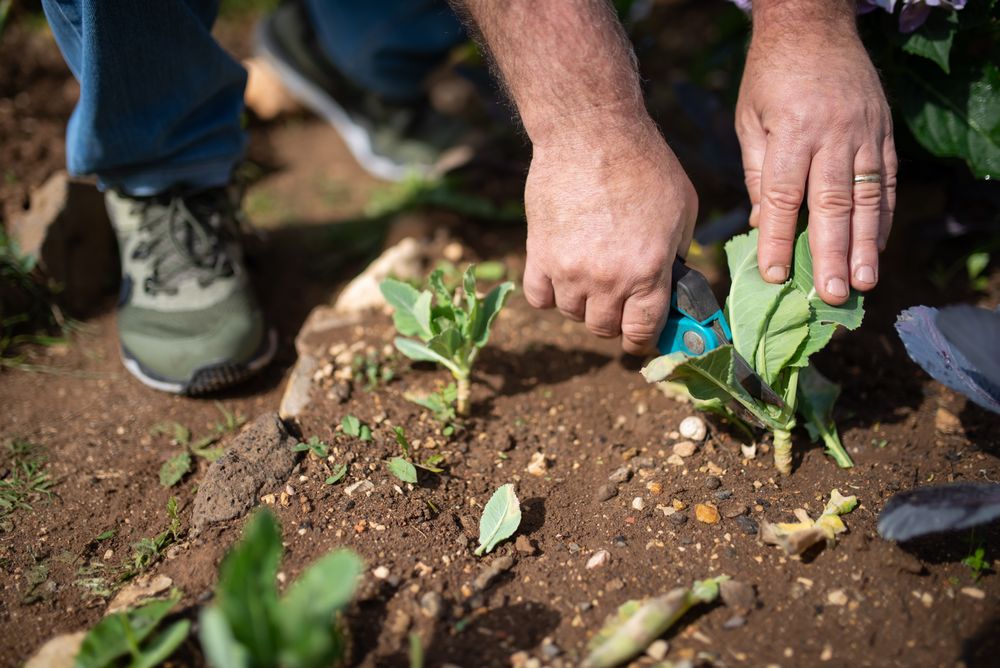
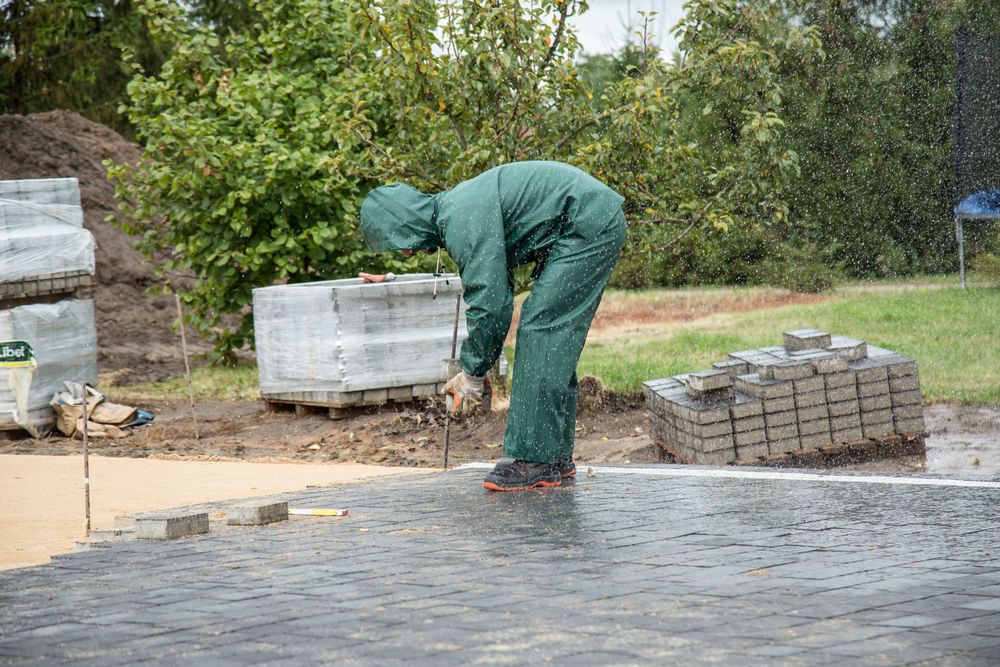
We build what was drawn, then look after it on your town's round day if you wish.
Note
Garden upkeep at your home qualifies for a 50% income tax credit, on up to €5,000 of spending a year.
Mowing, weeding, hedge and shrub trimming, leaf clearing and taking the waste away qualify. Designing and creating the garden, tree pruning, earthworks and the plants themselves do not: the quote keeps them on separate lines.
Perimeter
Where we work
44470CarquefouWednesday round
44240La Chapelle-sur-ErdreWednesday round
44000NantesMonday and Thursday round
44700OrvaultTuesday round
44400RezéMonday round
44800Saint-HerblainTuesday round
44230Saint-Sébastien-sur-LoireFriday round
44980Sainte-Luce-sur-LoireThursday round
44120VertouFriday round
"We spent two evenings with the plan spread on the table, moving the patio half a metre and swapping a hedge. What was built is exactly what we had signed."
"Our residence committee changed contractors three times in five years. With them, a short report after each visit, hedges done when they said, and not one complaint at the general meeting."